NASHIK, MAHARASHTRA · EST. 2026
Architecture
Designed Around
Life.
Creating thoughtful interiors where functionality meets timeless aesthetics — for homes, offices, and everything in between.
We plan first.
Decorate last.
"A room is finished not when everything has been added, but when nothing more needs to be."
Serenity Design Studio was founded on a simple conviction: that good design is measured in restraint, not accumulation. We spend as much time studying how a family moves through a kitchen, or how morning light lands on a desk, as we do choosing finishes.
From single rooms to full turnkey builds — residences, restaurants, offices, and studios — every project runs through the same discipline: understand the life the space needs to hold, then design everything else around it.
Nine disciplines.
One point of view.
Every service below is delivered by the same core team, from first sketch to final styling — so nothing gets lost in translation.
Residential Interiors
Homes designed around how your household actually lives, room by room. 02
02
Commercial Interiors
Restaurants, offices, and studios built for brand, flow, and daily wear.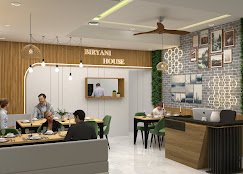 03
03
Architecture
Structural and spatial planning for renovations, additions, and new builds.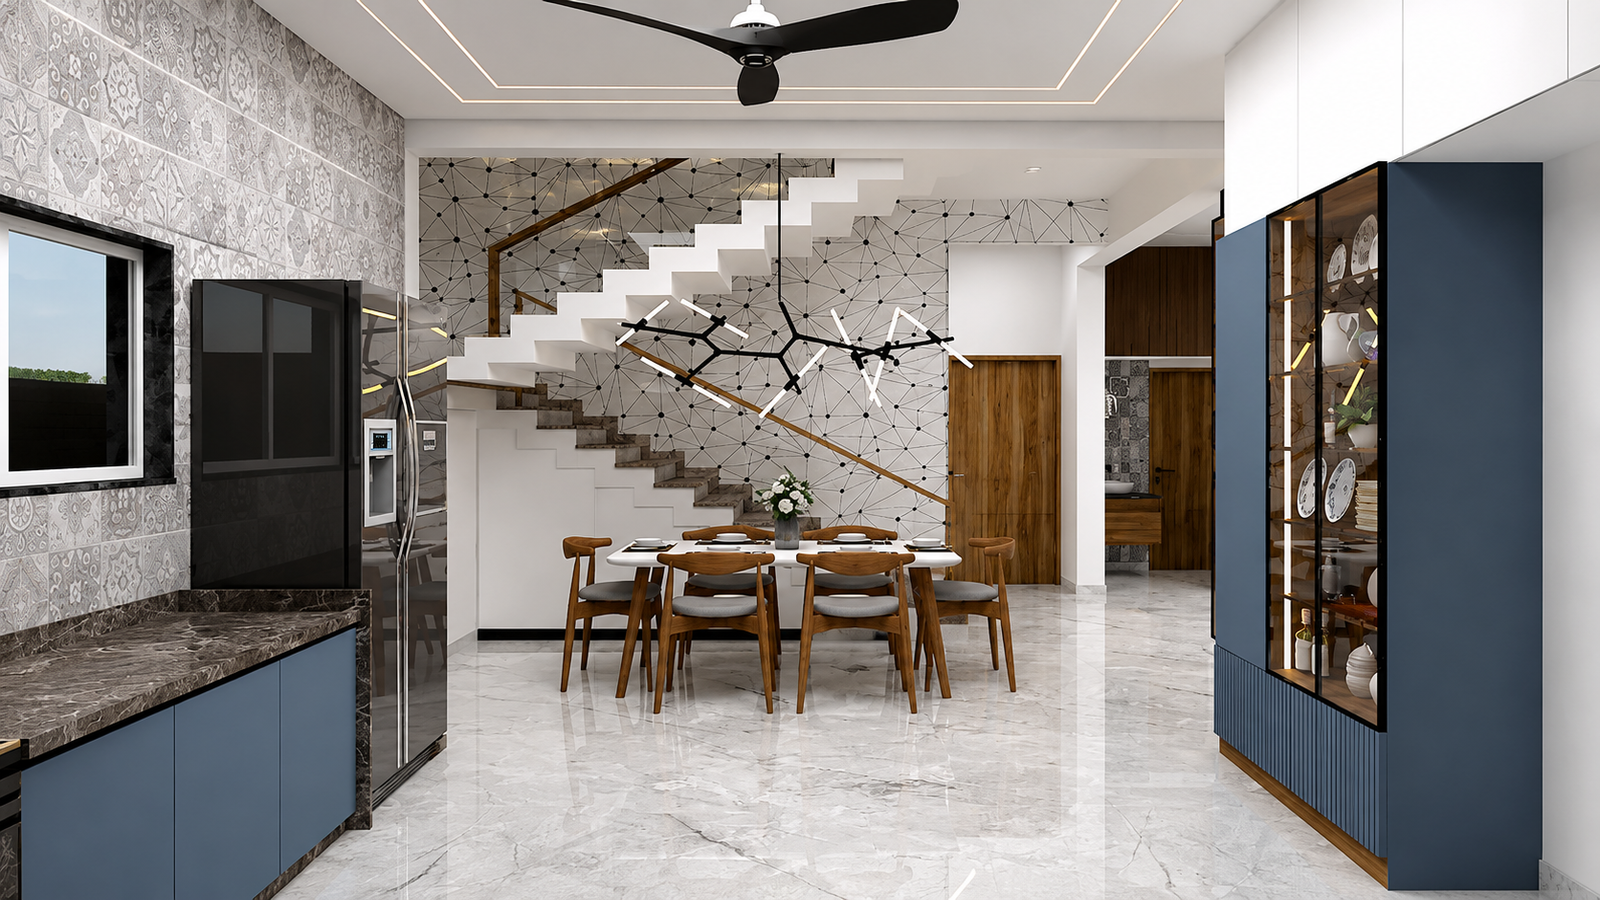 04
04
Renovation
Reworking existing spaces without erasing what already works.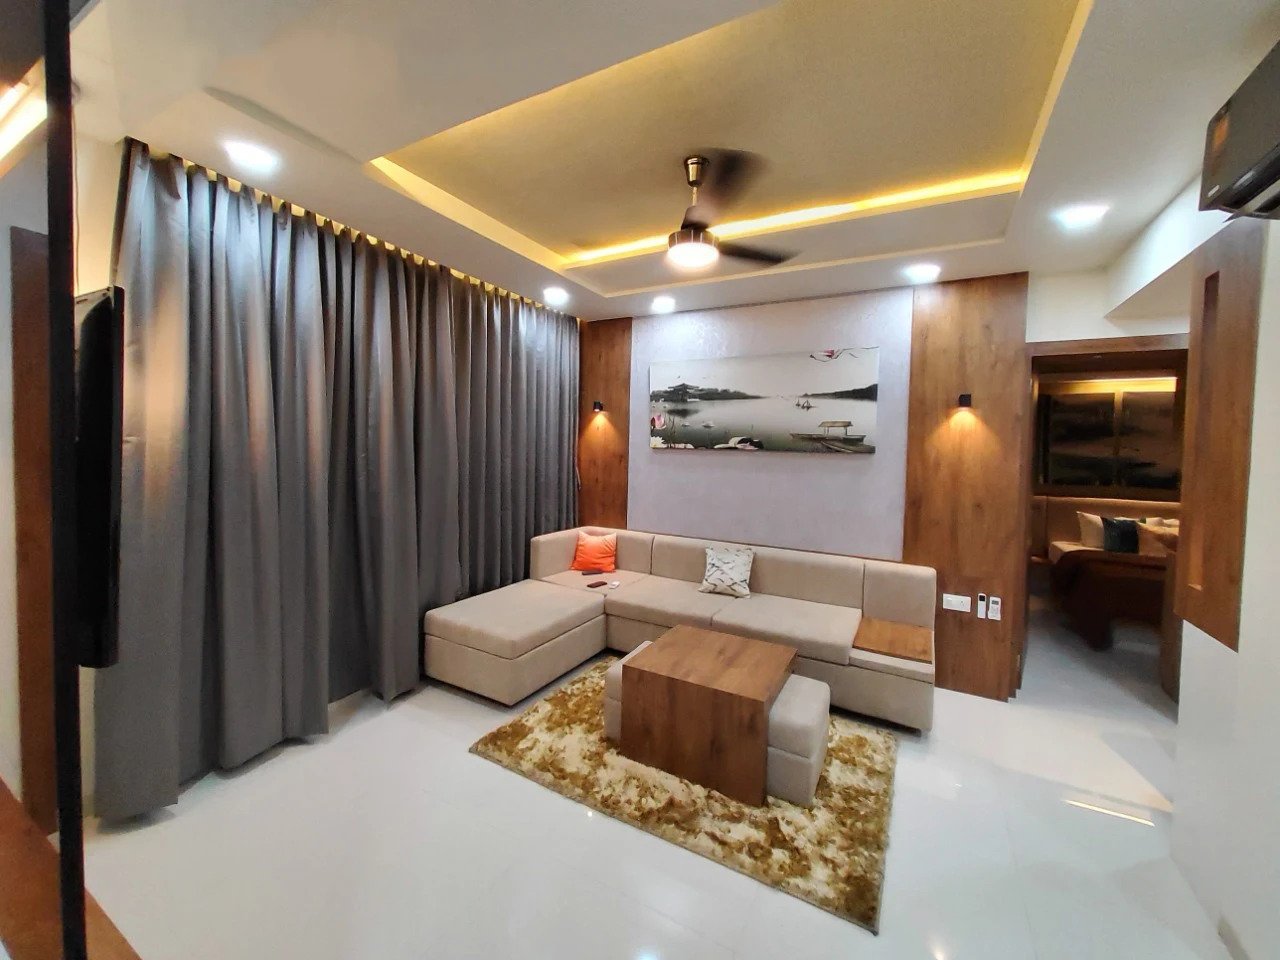 05
05
3D Visualization
Photoreal renders so you can approve a room before it's ever built.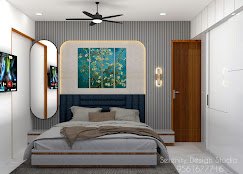 06
06
Space Planning
Layouts that resolve traffic, storage, and light before a single finish is picked.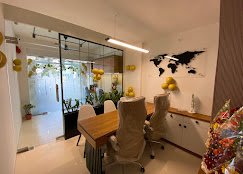 07
07
Furniture Design
Bespoke and semi-custom pieces built to fit a space exactly, not roughly.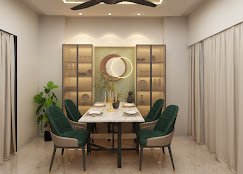 08
08
Site Supervision
Weekly on-ground checks so design intent survives contact with construction.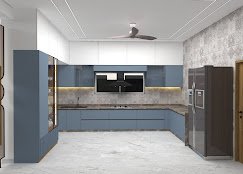 09
09
Turnkey Execution
One studio, one contract, one team — from concept to move-in day.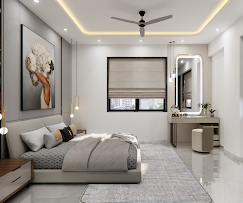
A studio, not
a catalogue.
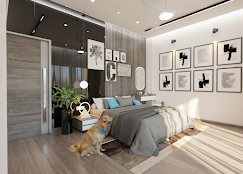 Residential · Bedroom
The Amber Suite
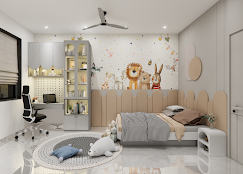 Residential · Kids' Room
Meadow Room
Commercial · RestaurantBiryani House
Residential · BedroomThe Copper Loft
Residential · DiningEmerald Dining
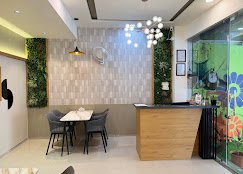 Commercial · Reception
Botanical Reception
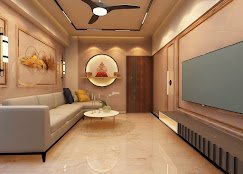 Residential · Living
The Amber Lounge
Residential · BedroomPortrait Suite
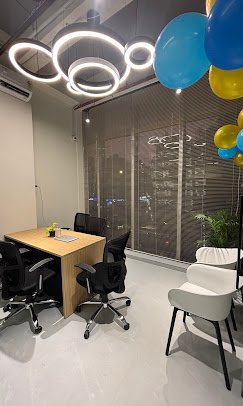 Commercial · Office
The Boardroom
Residential · BedroomIndigo Headboard
Residential · KitchenSlate Blue Kitchen
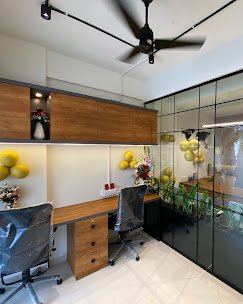 Commercial · Office
The Workshop Desk
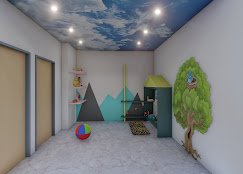 Residential · Play Room
Cloud Nine
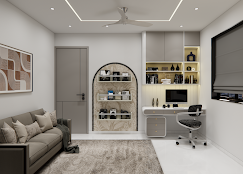 Residential · Study
Reading Corner
Commercial · OfficeThe Map Room
Recently completed
Seven stages. No shortcuts.
Discovery
We start with a long conversation, not a mood board — how you live, work, host, and unwind, and what the space has failed to do for you so far.
Site Visit
Measurements, light studies, and structural checks — the technical groundwork every good layout depends on.
Concept Design
Spatial plans, mood direction, and material language are proposed together, so nothing is decided in isolation.
3D Visualization
Photoreal renders of every room, reviewed and revised with you until it's right — before a single wall is touched.
Material Selection
Wood, stone, fabric, and finish samples, chosen in person, in the actual light of your space.
Execution
Our site team manages civil work, carpentry, and MEP coordination with weekly progress reviews.
Final Styling
Soft furnishings, art, and accessories placed by hand in the final week — the difference between built and finished.
Every space deserves a story worth living.
Texture is where a room becomes real.
Hover any material to see where it's lived — the same palette runs through most of our projects, in different proportions.
What it's like to work with us.
"They spent an entire first meeting asking questions instead of showing us Pinterest boards. The house feels like us — just resolved."
"Turnkey execution actually meant turnkey. Site visits, budget, timeline — all handled, all on schedule. Rare in this industry."
"Our kids' rooms didn't feel like an afterthought — the mural room is still their favourite part of the house, a year on."
Inside Biryani House — a full build, start to finish.
Follow the studio
Frequently asked.
A single room usually runs 6–8 weeks from concept to styling. Full-home or commercial turnkey projects typically take 16–20 weeks, depending on scope and site readiness.
Yes. We take on select projects across Maharashtra and beyond, with site visits scheduled around key project milestones. Get in touch and we'll confirm feasibility for your location.
Civil work, carpentry, electrical and MEP coordination, false ceilings, painting, furnishing, and final styling — all under one contract, managed by our site team with weekly updates.
Always. Every room is visualized and reviewed with you before material orders are placed or any construction begins — no surprises at handover.
We work on a per-square-foot design fee plus a detailed execution BOQ, shared after the concept design stage so you know costs before committing to a full build.
Let's shape your
next space.
Tell us about the project — a single room, a full home, or a commercial build — and we'll set up a first call within two working days.
4th Floor, Amar Business Park,
Baner Road, Pune 411045
Mon–Sat, 10:00 AM – 7:00 PM IST